We guide every client through a clear and organized process — from the first consultation
to project turnover. Our goal is to make designing and building a home or development
easier, more transparent, and well-coordinated.
01
INITIAL CONSULTATION
We begin by learning about your goals, lifestyle, budget, property, and project vision. This helps us better understand your needs before design work begins.
02
SITE REVIEW & PROJECT PLANNING
We review site conditions, basic requirements, possible limitations, and planning direction. This stage helps establish a practical foundation for the project.
03
DESIGN DEVELOPMENT
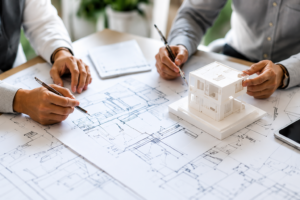
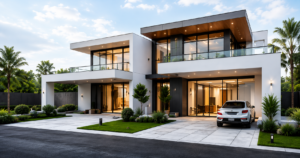
Once the design direction is approved, we develop floor plans, elevations, 3D concepts, material studies, and technical coordination to bring your vision to life.
04
TECHNICAL DOCUMENTATION
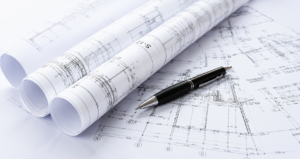
We prepare the architectural and engineering documents needed for permits, coordination, project planning, and construction preparation.
05
CONSTRUCTION COORDINATION
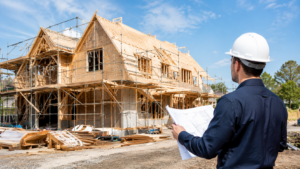
During construction, AP Engineering may assist with design clarification, coordination, site review, and quality observation to help ensure alignment with approved plans.
06
FINAL REVIEW & TURNOVER
Before project turnover, we assist with punch listing, final review, documentation, and project coordination to help ensure a smooth completion.
OUR APPROACH
Proper
Planning
Clear Communication
Organized Coordination
Functional Design
Buildable Solutions
We help transform ideas into practical and well-designed spaces.