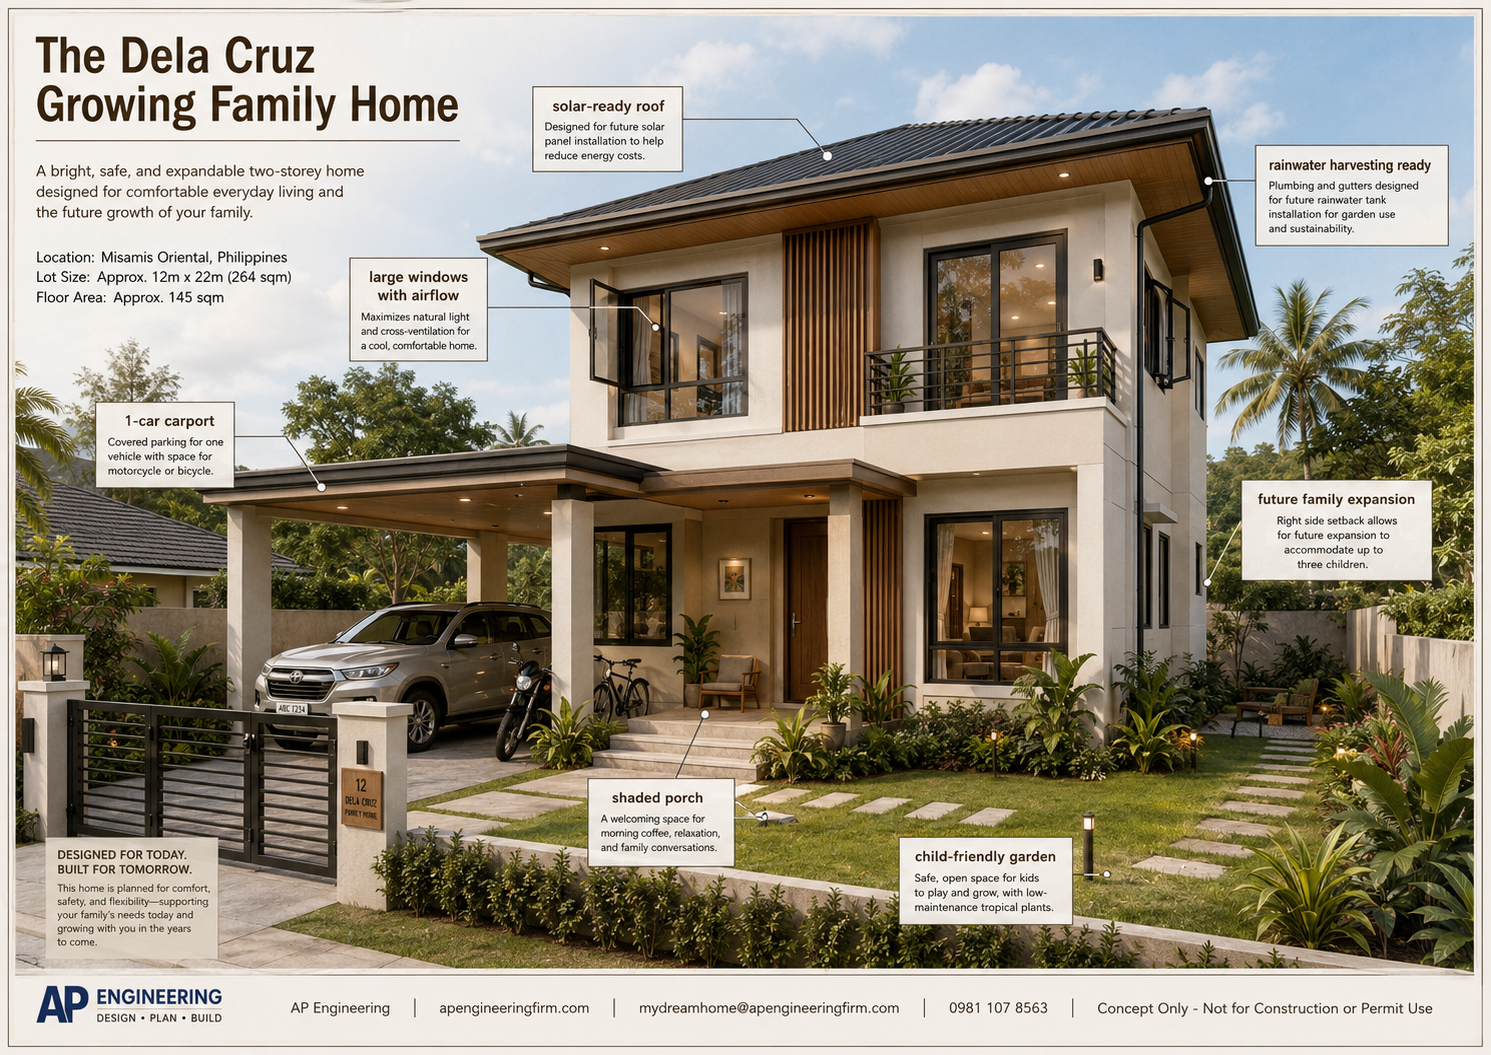
A bright, safe, and expandable modern tropical Filipino family home concept for comfortable everyday living in Misamis Oriental, Philippines.
This concept focuses on family growth, child-friendly spaces, open living areas, natural light, cross ventilation, practical storage, and future-ready planning.
Concept example only — not for construction or permit use.
The concept board image is shown as a visual example. The important details are also written below in larger website text so clients do not have to read the small text inside the image.
Best For
Growing families, children, and clients who want a practical family home that can support everyday life and future growth.
Design Direction
Modern tropical Filipino family home planning with open living spaces, flexible family areas, child-friendly outdoor use, and future-ready home features.
Concept Includes
Two-storey modern tropical Filipino home direction
Approx. 12m x 22m lot concept
3-bedroom family layout
2 toilets and baths
1-car carport
Open living, dining, and kitchen spaces
Children's study and play support
Covered laundry and service area
Solar-ready roof planning
Rainwater harvesting-ready concept
CCTV-ready and backup power-ready options
Future family expansion planning
Final output depends on the information provided in the Home Vision Form.
Important Note
The Dela Cruz Growing Family Home is an example concept for the Dream Home Vision Package.
This is a first-step concept only. It is not a final architectural plan, engineering plan, permit drawing, construction document, or full project design.
If your project needs more detailed work, AP Engineering will explain the next available service before continuing.
Begin Your Own Dream Home Vision
Your own concept begins with the Home Vision Form. Tell AP Engineering what you are dreaming about, and the office will review your request.