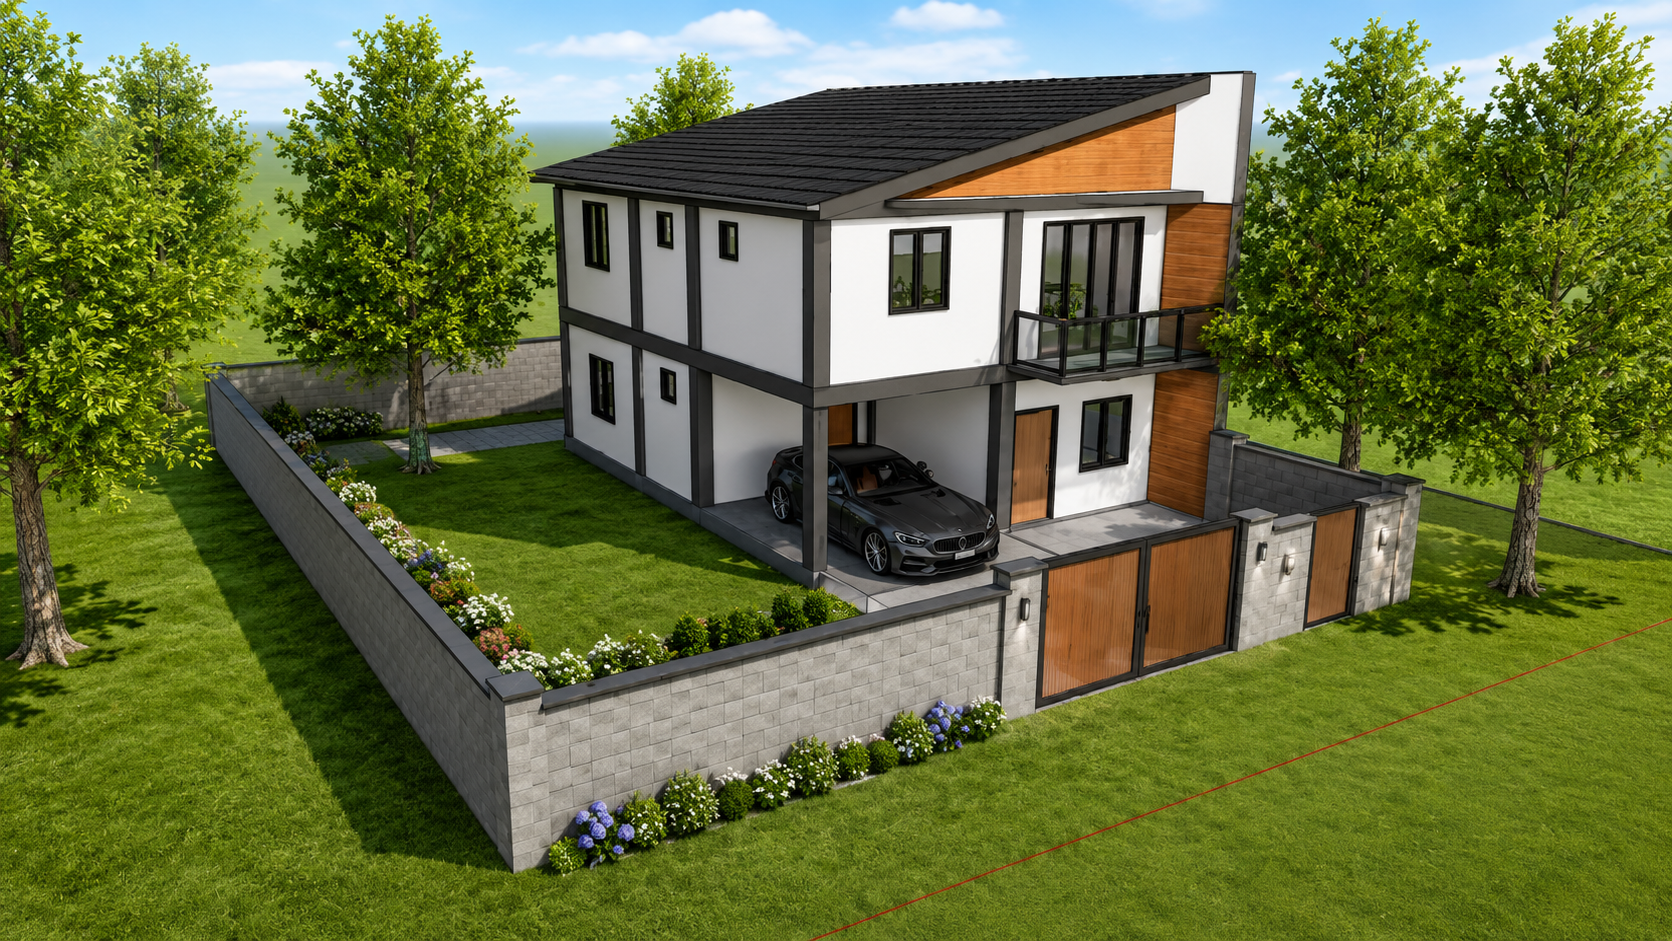
A compact two-storey home with room for family life, garden living, and future possibility.
The Terrace Garden Home is a practical two-storey family home concept with everyday living spaces on the
ground floor, private bedrooms upstairs, a protected carport, a front porch, and a terrace for light, air, and
outdoor living.
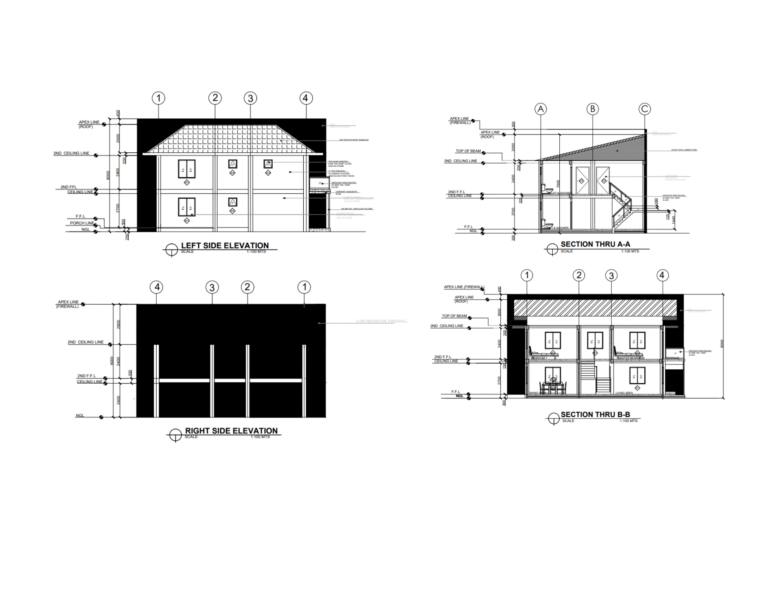
This home idea is presented as part of AP Engineering’s home ideas and plan collection. It can be discussed,
adapted, and developed further depending on the client’s lot, budget, local code, structural review, and final
professional requirements.
This home is not just shelter. It is a framework for growth, resilience, and long-term stability.
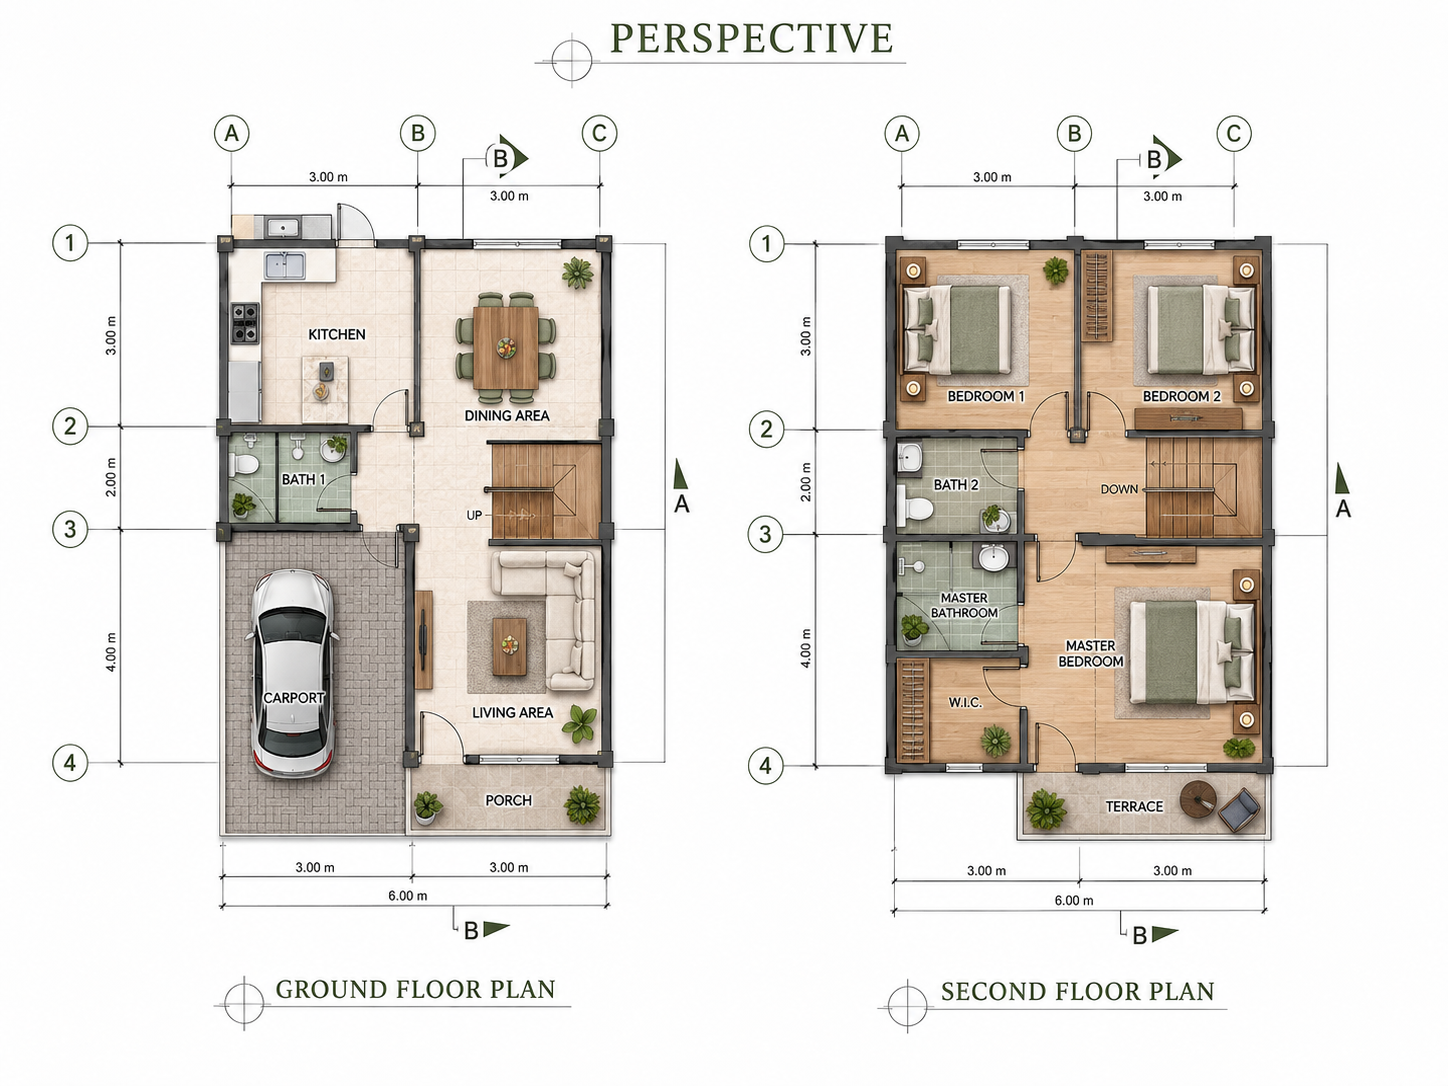
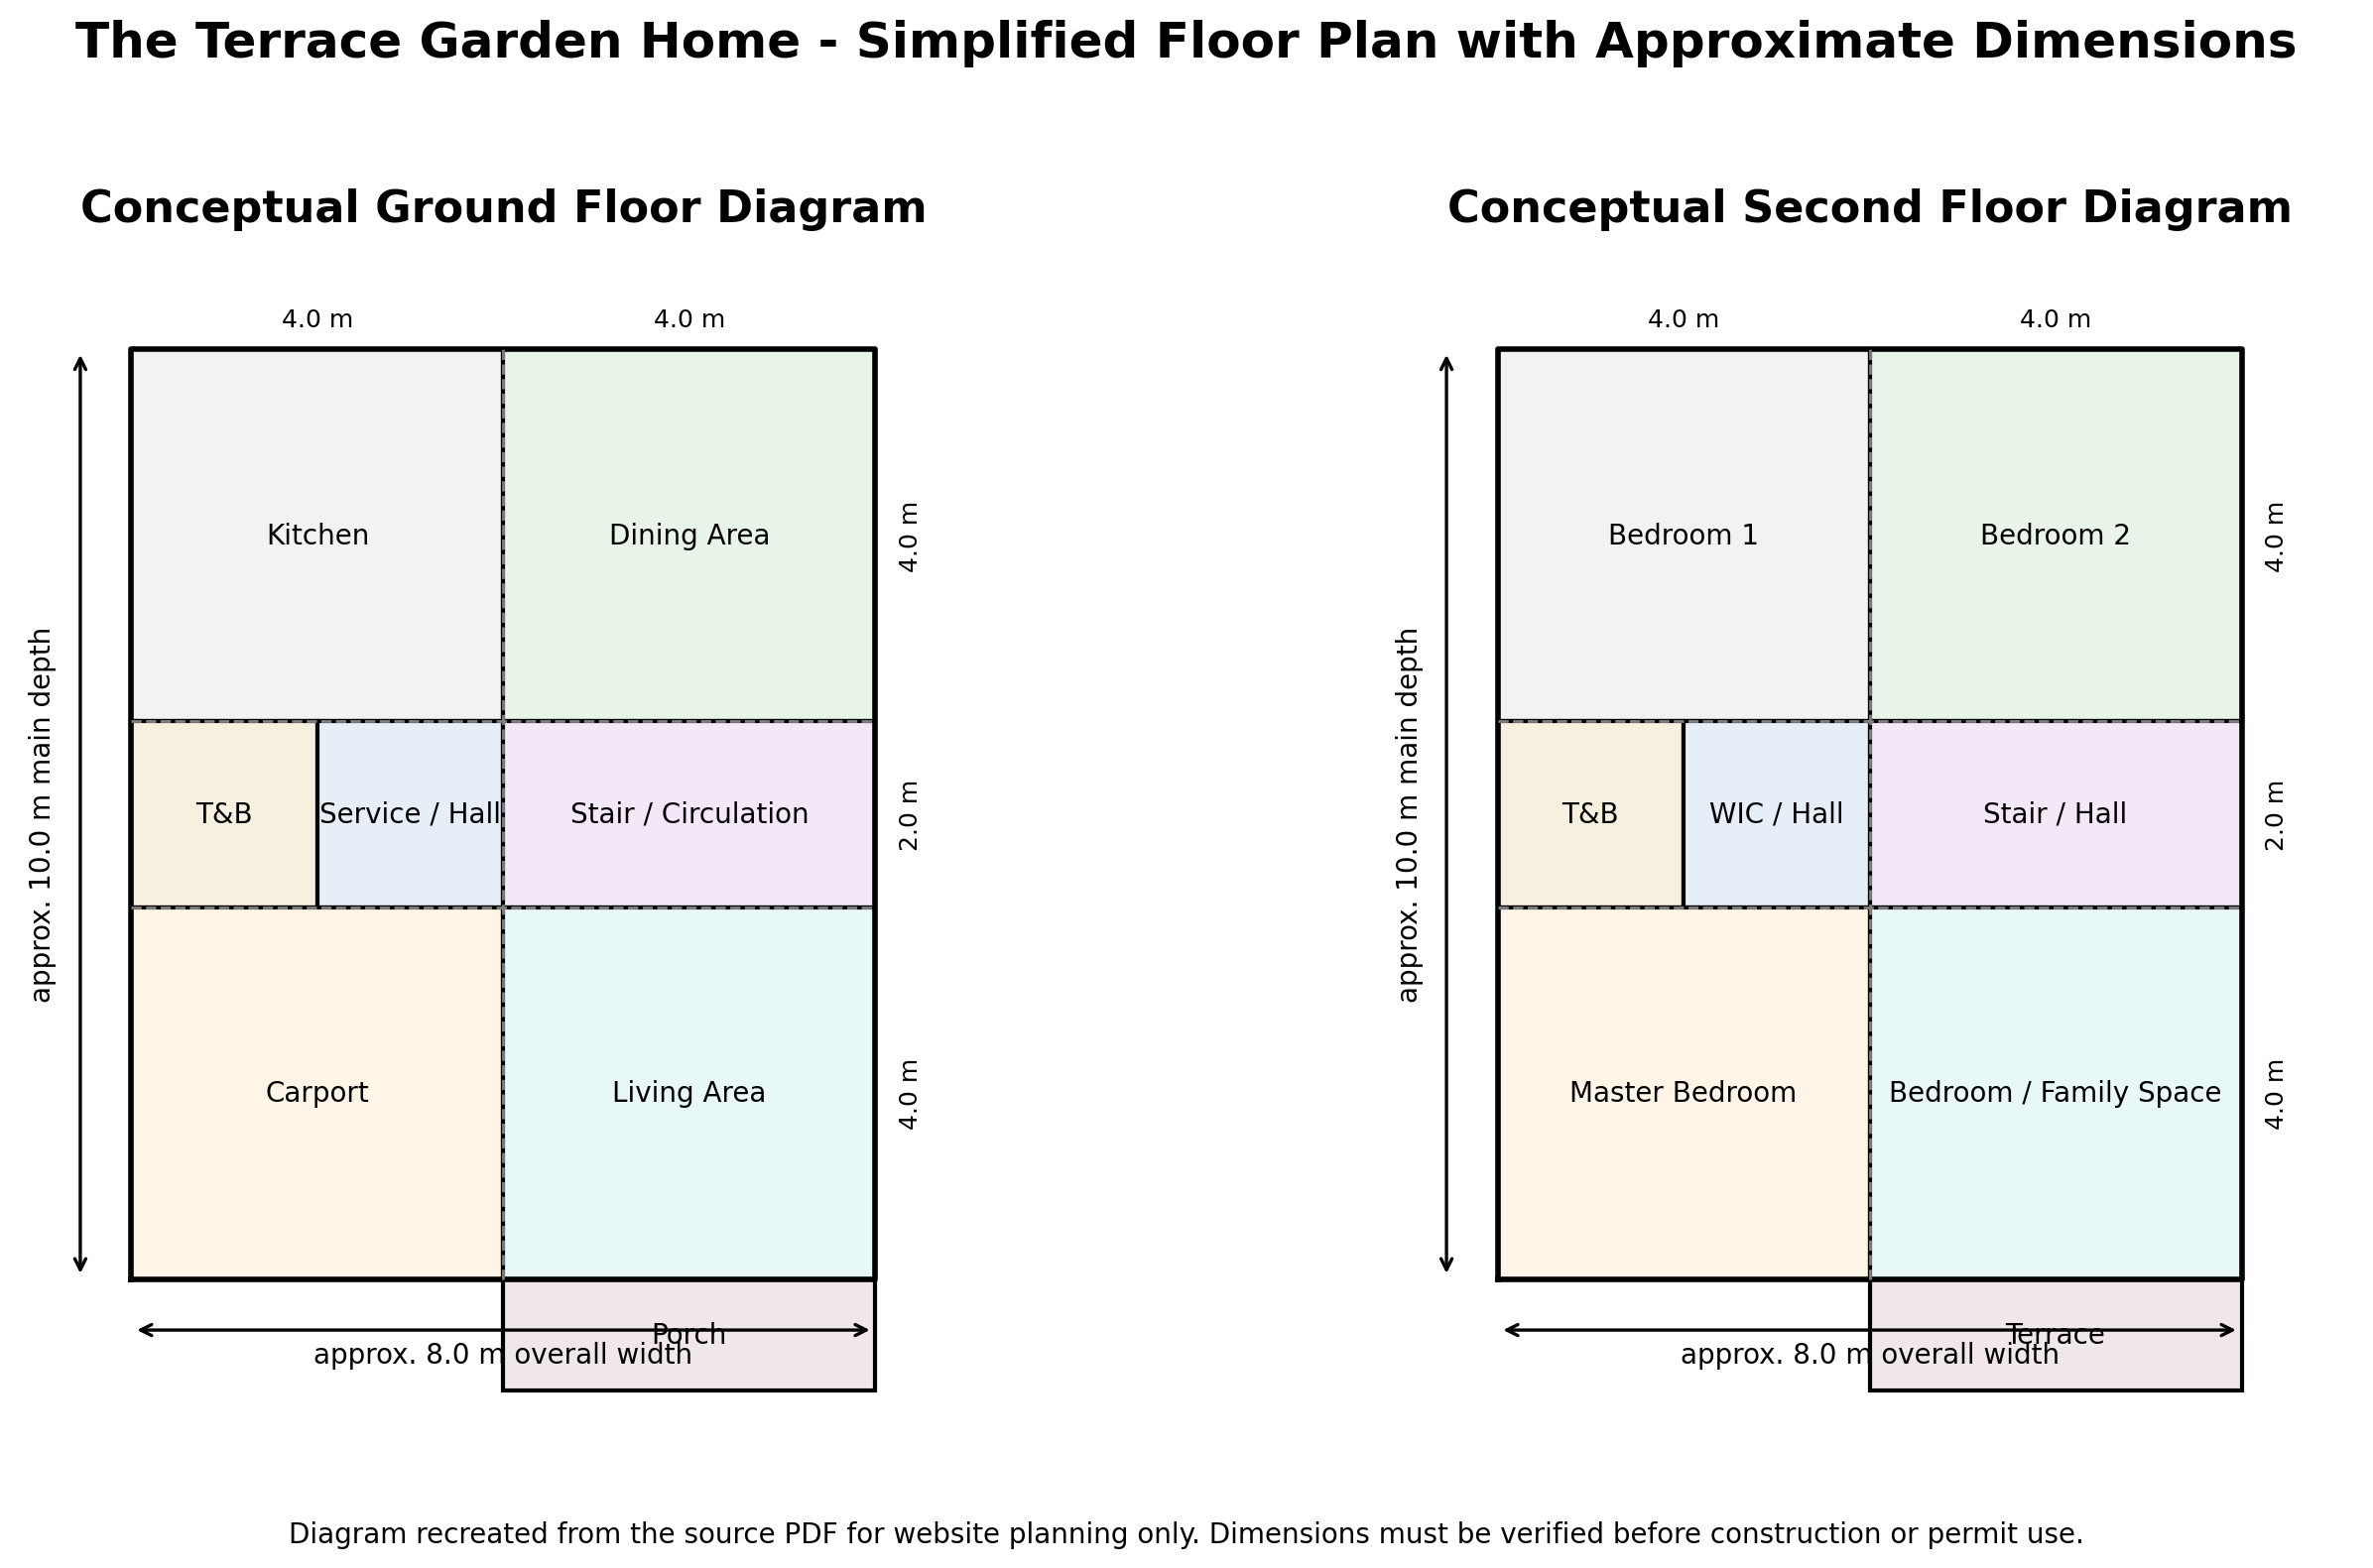
GROUND FLOOR
BEDROOMS
TOILET & BATH
LIVING AREA
DINING
KITCHEN
Stairs / Circulation+ Porch + Parking
SECOND FLOOR
BEDROOMS
1-2 Bedrooms
MASTER BEDROOM
1 Bedroom
TOILET & BATH
MASTER TOILET & BATH
WALK IN CLOSET / STORAGE AREA
TERRACE
STAIRS / CIRCULATION
IMPORTANT DISCLOSURE
This home idea is shown for design discussion, planning inspiration, and future development. Final construction documents, engineering, site adaptation, permits, and signed/sealed drawings must be reviewed and prepared by the appropriate licensed professionals according to local requirements and the agreed project scope.
Designed for family, built for time.
A compact two-storey home with room for family life, garden living, and future possibility.